How to Plan an Outdoor Living Space
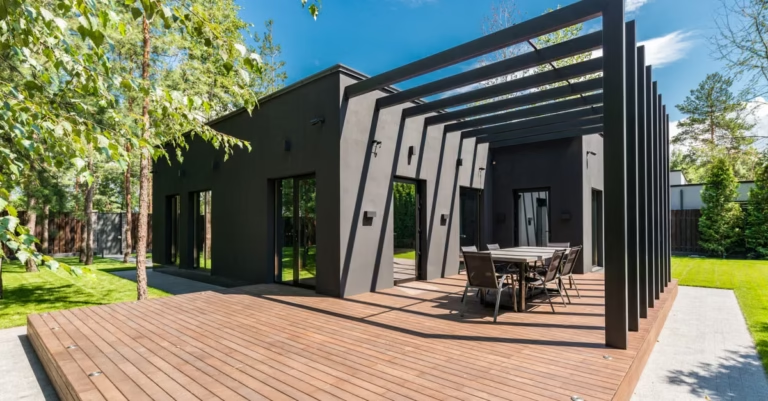
A successful outdoor living space should feel like a natural extension of your home. Before buying furniture or building a patio, plan how you'll use the space, where people will move, how much shade and privacy you need, and which features are worth the investment.
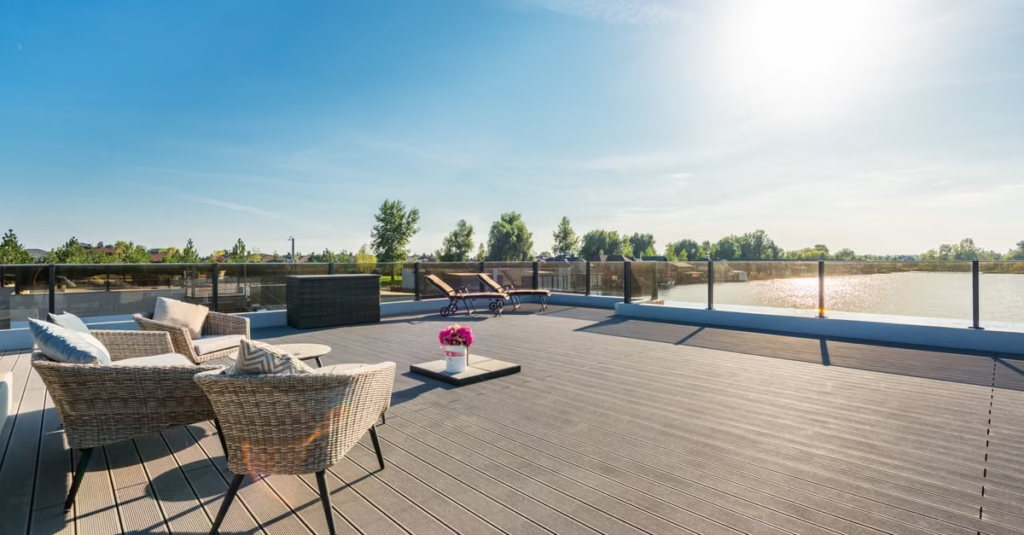
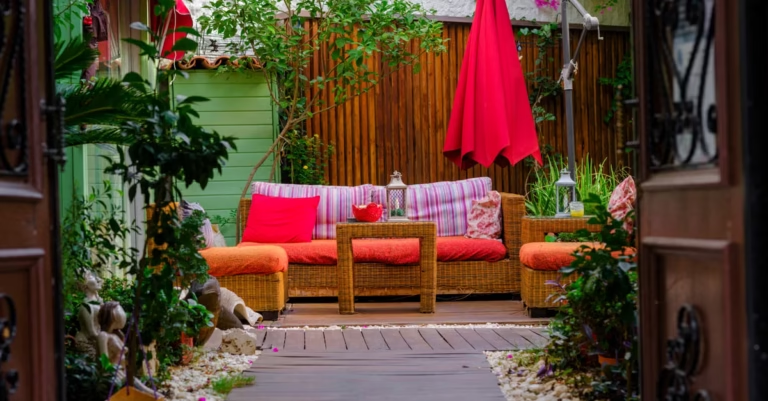
An outdoor living space can be as simple as two chairs and a small table or as elaborate as a full patio with dining, cooking, lounging, lighting, and shade.
The important thing isn’t how much you build.
It’s whether the space actually works for the way you live.
A beautiful backyard can still go unused if the seating is uncomfortable, the patio is too far from the kitchen, the afternoon sun is unbearable, or there’s nowhere to put the things you need.
Good planning solves those problems before construction begins.
Start With How You’ll Use the Space
Before choosing furniture or materials, write down the activities you want to support.
You might want space for:
- Outdoor dining
- Morning coffee
- Relaxing
- Entertaining
- Cooking
- Reading
- Gardening
- Children
- Pets
- Evening gatherings
You don’t necessarily need a separate area for every activity.
A well-planned patio can support dining during the day and become a lounge area in the evening.
Think of the Backyard as Outdoor Rooms
Instead of treating the entire backyard as one large space, think of it as a collection of outdoor rooms.
For example:
Dining area
A table and chairs close to the kitchen.
Lounge area
Comfortable seating positioned toward the garden.
Garden area
Raised beds, planting beds, or containers.
Open area
Lawn or flexible space for children, pets, or activities.
Utility area
Storage, bins, tools, and other practical items.
These areas don’t necessarily need walls.
Changes in flooring, planting, furniture, and lighting can create visual separation.
Keep the Most-Used Area Close to the House
If you regularly eat outdoors, convenience matters.
A dining area that’s directly outside the kitchen is likely to be used more often than one at the far end of the backyard.
Think about the route between:
Kitchen
↓
Outdoor dining
↓
Garden
The fewer unnecessary steps you need to take while carrying food, drinks, or dishes, the more practical the space becomes.
Plan Furniture Before Building
One of the biggest mistakes in outdoor design is deciding on the patio size before deciding what needs to fit on it.
Instead, start with the furniture.
Draw:
- Dining table
- Chairs
- Sofa
- Coffee table
- Grill
- Storage
- Planters
Then add comfortable walking space around them.
Remember that chairs need room to move backward.
People also need to walk between furniture without squeezing through narrow gaps.
A patio can technically fit furniture while still feeling uncomfortable.
Create Clear Walking Routes
People should be able to move naturally through the backyard.
Common routes include:
House → Patio
Patio → Lawn
Patio → Garden
House → Shed
Side yard → Backyard
Don’t place furniture, planting beds, or decorative structures directly in these important routes.
A simple sketch showing movement can reveal layout problems before you spend money.
Think About Sun Throughout the Day
A seating area that feels perfect in the morning might be uncomfortable in the afternoon.
Spend some time observing your backyard.
Look at:
- Morning sunlight
- Midday sun
- Afternoon exposure
- Evening shade
- Seasonal changes
If you plan to use the space primarily in the evening, don’t design it around morning conditions.
Your outdoor living space should match when you actually use it.
Plan Shade
Shade can make a major difference to comfort.
Depending on your backyard, options can include:
- Trees
- Pergolas
- Shade sails
- Umbrellas
- Retractable shade
- Covered structures
Don’t automatically shade the entire backyard.
Focus on the areas where people spend the most time.
For example, an outdoor dining table may benefit from shade while an adjacent garden may need full sunlight.
Don’t Forget Privacy
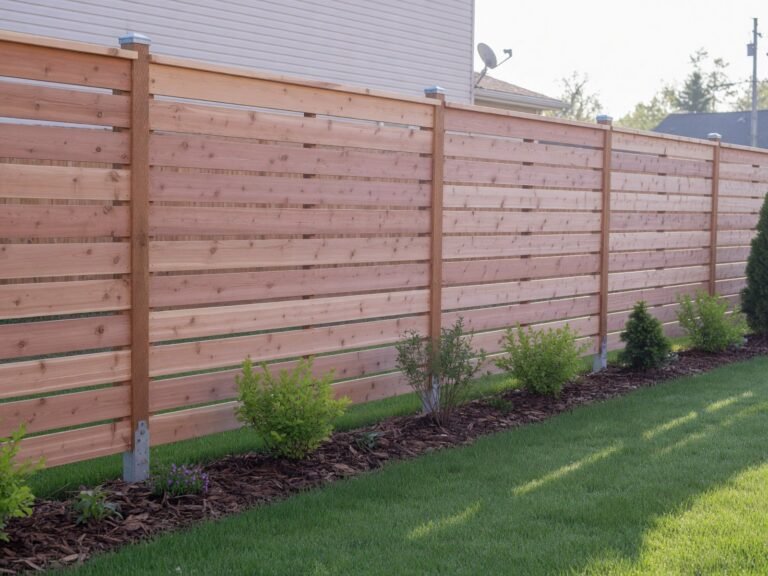
An outdoor living space can feel uncomfortable if it’s directly exposed to neighbors or nearby roads.
Before building a large structure, identify the actual sightlines.
You may only need privacy around:
- Seating
- Dining
- A hot tub
- A pool
- A particular window
Possible solutions include:
- Fencing
- Trees
- Shrubs
- Trellises
- Screens
- Pergolas
Use the smallest intervention that solves the problem.
Choose Materials That Match the House
Your outdoor living space should feel connected to the home.
Look at:
- Exterior colors
- Roofing
- Windows
- Existing paving
- Architectural style
This doesn’t mean everything needs to match perfectly.
Instead, repeat a few materials or colors so the backyard feels intentional.
For example, a paving color might relate to the home’s exterior while planting provides contrast.
Decide Whether You Need a Patio or Deck
The right foundation depends on your site and how you want to use it.
Patio
Can work well when:
- You have suitable ground conditions
- You want a low-level outdoor area
- You prefer masonry or paving materials
Deck
Can be useful when:
- The house is elevated
- The site has a slope
- You want an elevated outdoor platform
The choice should be based on the property rather than simply following a trend.
Plan Outdoor Cooking Carefully
An outdoor kitchen can be attractive, but it isn’t necessary for every backyard.
Before adding one, ask:
- How often will you cook outside?
- How close is the indoor kitchen?
- Where will food be prepared?
- Where will dirty dishes go?
- Is there adequate storage?
- What utilities are required?
- How will the area be cleaned?
Sometimes a simple grill and preparation table provide nearly everything a household needs.
Build complexity only where it creates genuine value for you.
Think About Storage
Outdoor living spaces need practical storage.
You may need somewhere for:
- Cushions
- Garden tools
- Toys
- Outdoor equipment
- Grill accessories
- Pool equipment
- Cleaning supplies
Without planned storage, these items can quickly take over the backyard.
Storage can be integrated into:
- Benches
- Sheds
- Cabinets
- Garden structures
Choose an option that doesn’t interfere with the main circulation paths.
Lighting Makes the Space More Useful
Outdoor lighting can extend the useful hours of the backyard.
Start with practical lighting:
- Steps
- Paths
- Doors
- Dining area
- Cooking area
Then add accent lighting if desired.
Avoid making the entire backyard equally bright.
A layered approach often feels more comfortable:
Functional light
Soft landscape light
Accent light
Plan Utilities Before Construction
Future-proofing is easier before the patio or deck is built.
Think about whether you might eventually need:
- Outdoor electrical outlets
- Lighting
- Water
- Irrigation
- Gas
- Speakers
- Fans
- Outdoor appliances
Any electrical, gas, plumbing, or structural work should be designed and installed according to applicable local requirements by appropriately qualified professionals.
Even if you don’t install everything immediately, knowing where future services might go can save considerable disruption later.
Keep the Landscape Around the Living Space
Hard surfaces can make an outdoor area feel overly built.
Planting helps soften the transition between the patio and the rest of the yard.
You could use:
- Shrubs
- Ornamental grasses
- Perennials
- Trees
- Containers
- Groundcovers
But don’t crowd the seating area.
Leave enough space for maintenance and movement.
Think About Maintenance
Ask yourself an uncomfortable but useful question:
How much maintenance am I actually willing to do?
A complicated garden with many different plant varieties may look fantastic but require regular attention.
If you prefer low maintenance:
- Choose plants suited to your climate
- Group plants with similar water requirements
- Keep lawn areas practical
- Choose durable materials
- Avoid unnecessarily complicated layouts
The best outdoor living space is one you can comfortably maintain.
Design for Different Seasons
Think beyond summer.
Depending on your climate, you may want the outdoor space to work during different parts of the year.
Consider:
- Seasonal shade
- Wind protection
- Rain
- Heating
- Storage
- Plant appearance
- Furniture protection
You don’t need to make the space usable in every possible condition.
But understanding how weather changes throughout the year can help you make better choices.
Build in Phases
A complete outdoor living space can become expensive quickly.
You don’t need to build everything simultaneously.
A sensible sequence might be:
Phase 1 — Planning
Layout, drainage, grading, utilities.
Phase 2 — Foundation
Patio or deck.
Phase 3 — Landscape
Planting, lawn, garden beds.
Phase 4 — Furniture
Dining and lounge furniture.
Phase 5 — Comfort
Shade, lighting, storage.
Phase 6 — Upgrades
Outdoor kitchen or other optional features.
This approach allows you to use the space while gradually improving it.
A Simple Outdoor Living Plan
Before construction, write down:
Primary use:
What will we do most often?
People:
How many people normally use the space?
Location:
Where is the most convenient position?
Sun:
When do we need shade?
Privacy:
Which views need screening?
Furniture:
What needs to fit?
Utilities:
What might we need now or later?
Maintenance:
How much work are we willing to do?
Budget:
Which features are essential?
This simple exercise can prevent expensive changes later.
Final Takeaway
An outdoor living space doesn’t need to be complicated.
Start with how you live.
Put the most-used area where it’s convenient.
Plan furniture before dimensions.
Consider sunlight, shade, privacy, drainage, movement, storage, and maintenance.
Then build the project in stages if necessary.
Good outdoor design isn’t about putting more features into the backyard. It’s about making the features you choose work better together.
Final Takeaway
Use the guidance above as a practical starting point, then adjust for your space, climate, materials, and project goals.